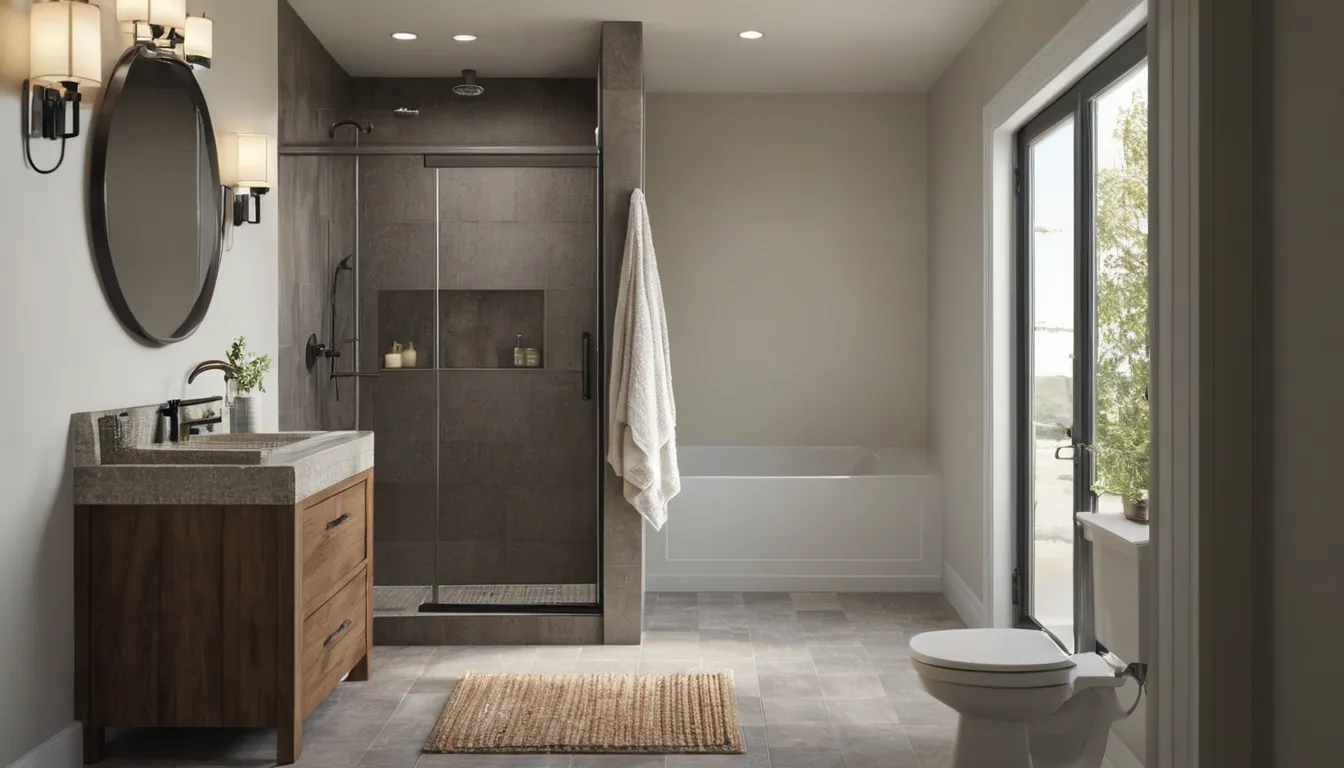
Need walk-in showers help in Tucker?
Request a callback to discuss your bathing project in Tucker. Have a few room details ready, or use the form to request an estimate.
No obligationStart with what makes showering hard today. The entrance may be too high. The floor may feel slick. There may be nowhere to sit or steady yourself. A local provider can look at those problems and discuss a shower layout that fits the room. Monitorwet Walk-In Tubs helps homeowners in Tucker, GA find independent providers for that conversation. The provider measures, recommends options, quotes the project, and handles any work you choose to approve.
A bathroom project also changes the household schedule. Before agreeing to work, ask when the shower will be out of use and what could extend that gap. Gather room photos, rough measurements, and a short list of daily needs. Keep product details and estimates together. Those records make it easier to compare proposals, discuss changes, and explain your plans without starting over each time.
Start with the part that is causing trouble. Tell the provider if stepping over the entrance is difficult, standing feels tiring, or the space is too tight for help. Be specific about what happens during a normal shower. That gives the conversation a useful starting point.
Request a callback to check provider availability for walk-in showers in Tucker, GA. Monitorwet Walk-In Tubs is a referral service. Providers in our network assess bathrooms, explain choices, and perform the work. You decide whether a proposal fits your needs.
Before choosing finishes, work out how everyone will wash while the shower is unavailable. A second bathroom helps, but it may need to serve several people. If this is your only shower, raise that issue during the first discussion.
Ask for the expected work sequence and the point when the shower can be used again. Delivery dates, inspections, hidden damage, and material curing can affect that date. Have the provider explain who will report schedule changes and how much notice your household can expect.
A low-threshold shower has a small edge to cross. A curbless shower has an entrance designed without a raised step. Either choice needs careful drainage and water control. The right option depends on the room and the person using it.
Do not choose from a photo alone. Ask about the finished entry height, opening width, and space outside the shower. If someone uses a mobility aid, discuss its actual dimensions. A wide entrance does little good when a nearby toilet or door blocks the approach.
Think through the shower from start to finish. Where does the person pause? Can they reach the controls before getting wet? Is there space to sit without blocking the entrance? These details matter more than a long list of optional features.
Discuss grab bar placement, wall support, a suitable seat, and a handheld showerhead. Ask about seat capacity and the space needed for assisted bathing. A towel rail is not a grab bar. The provider should explain how support fittings will be secured and where they can be placed.
The floor beneath the shower can shape the design. In a slab home, drain changes may require concrete work. In a crawl-space home, access below may help with inspection, but pipes and framing still need checking. Older houses can have uneven floors or past alterations.
Across the Tucker area, homes vary in age and layout. Ask the provider to inspect the actual room before settling on a design. Confirm which conditions can be checked during the visit and which might remain hidden until the existing shower is opened.
Prefab wall panels can reduce the number of joints that need cleaning. Choices depend on the product system and room measurements. Ask how corners, seams, and fittings are sealed, and whether replacement parts are available.
Tile offers more layout choices, but grout adds cleaning work. Tile and grout alone do not make a shower watertight. Ask what waterproofing system sits behind or beneath the finish. Compare whole systems, including the base, walls, seals, and drain. Pick a surface you can maintain with the time and reach you have.
A shower project may involve removal of existing shower materials, plumbing changes, floor preparation, wall support, waterproofing, and new fittings. Electrical work may be needed for certain features. The exact scope depends on the room and the chosen products.
Get a written list of included work. Ask who handles permits when required, debris removal, and repairs outside the shower area. Check how the provider protects the route through the house. Agree on where materials can be stored so boxes do not block daily movement through nearby rooms.
Save photos of the room before work starts. Include the entrance, controls, floor, and any visible damage. Add measurements supplied by the provider, product names, the quote, and approved changes. Keep a copy of the agreed payment schedule too.
These records help you compare proposals on equal terms. They also give you a clear record if questions come up later. If insurance is part of your planning, ask your insurer about your specific policy before relying on payment. A shower access project does not by itself establish coverage.
An open entrance needs a plan for splash. Ask how the floor slope, drain, screen, or curtain will work together. Consider where towels and clothes sit while someone showers. The provider should explain how the design keeps nearby flooring from getting wet during normal use.
Hot, humid weather makes drying and ventilation worth discussing. Ask whether the existing bathroom fan is suitable and where it vents. Before choosing a floor finish, review its slip-resistance information and cleaning needs. No shower surface removes every risk of slipping.
Keep your last questions practical. What is included? What could change the price? Who approves extra work? Ask when ordered materials will be checked and how product problems will be handled. Request written product and workmanship warranty terms from the provider.
Searches for handicap accessible showers cover many different needs. Explain yours instead of relying on that label. For a safe bathing conversion, ask the provider to connect each proposed feature to a task you want to make easier. Use the request form if you prefer to send details first.
A local provider checks the proposed entrance, nearby obstacles, and room needed to approach and enter the shower.
Explore seating, grab bar positions, and controls suited to the way you shower.
Ask the provider to explain wall systems, floor finishes, waterproofing, and the cleaning each option needs over time.
Discuss bathroom downtime, access through the house, material storage, and how the provider reports changes to the schedule.
These broad, typical U.S. ranges are planning guides. Local labor, room conditions, product choices, and access can change the price. Some rows describe complete projects; others describe individual features. Do not add every row together. Get a written quote for your bathroom.
| Item | Typical U.S. range | Notes |
|---|---|---|
| Installed prefab walk-in shower | $3,000 – $10,000 | Basic project scope; structural repairs can add expense. |
| Custom tiled walk-in shower | $7,000 – $20,000 | Size, tile, waterproofing, and labor affect the total. |
| Curbless shower project | $8,000 – $25,000 | Floor structure and drain changes can raise costs. |
| Installed grab bar | $150 – $600 | Per bar; opening walls for added support costs more. |
| Installed shower seat | $300 – $1,500 | Seat type and wall support affect installation costs. |
| Installed handheld shower fixture | $150 – $700 | Fixture replacement using existing plumbing connections. |
Explain what makes your current shower difficult and mention whether it is the only bathroom you use.
A local provider reviews access, measurements, plumbing, and the features you need.
Request product details, expected downtime, payment terms, and a process for approving changes.
Review the estimate, resolve questions, and arrange work directly with the provider you select.
Monitorwet Walk-In Tubs makes connections. Independent providers assess the bathroom, price the project, and carry out approved work.
Explain who uses the bathroom and when, so providers can discuss a workable plan for access.
Request a clear scope, product list, and change process before you agree to a project.
Review the provider's proposal and decide whether the layout, scope, and price suit you.
Request a callback to discuss your bathing project in Tucker. Have a few room details ready, or use the form to request an estimate.
No obligationIt may, but floor area is only part of the answer. A provider needs to check the entrance, nearby fixtures, drain position, and movement space. Bring up seating or mobility aids before choosing a shower size or door style.
It can be, when the whole layout supports access. Entry width, turning space, floor slope, controls, and seating all matter. Ask the provider to assess the specific chair and bathing routine.
No. Monitorwet Walk-In Tubs connects homeowners with independent local providers. The provider assesses the room, supplies the estimate, and performs approved work. You choose whether to hire a provider for your project.
Request a callback to discuss your bathing project in Tucker. Have a few room details ready, or use the form to request an estimate.
No obligation